11th Maggio 2026
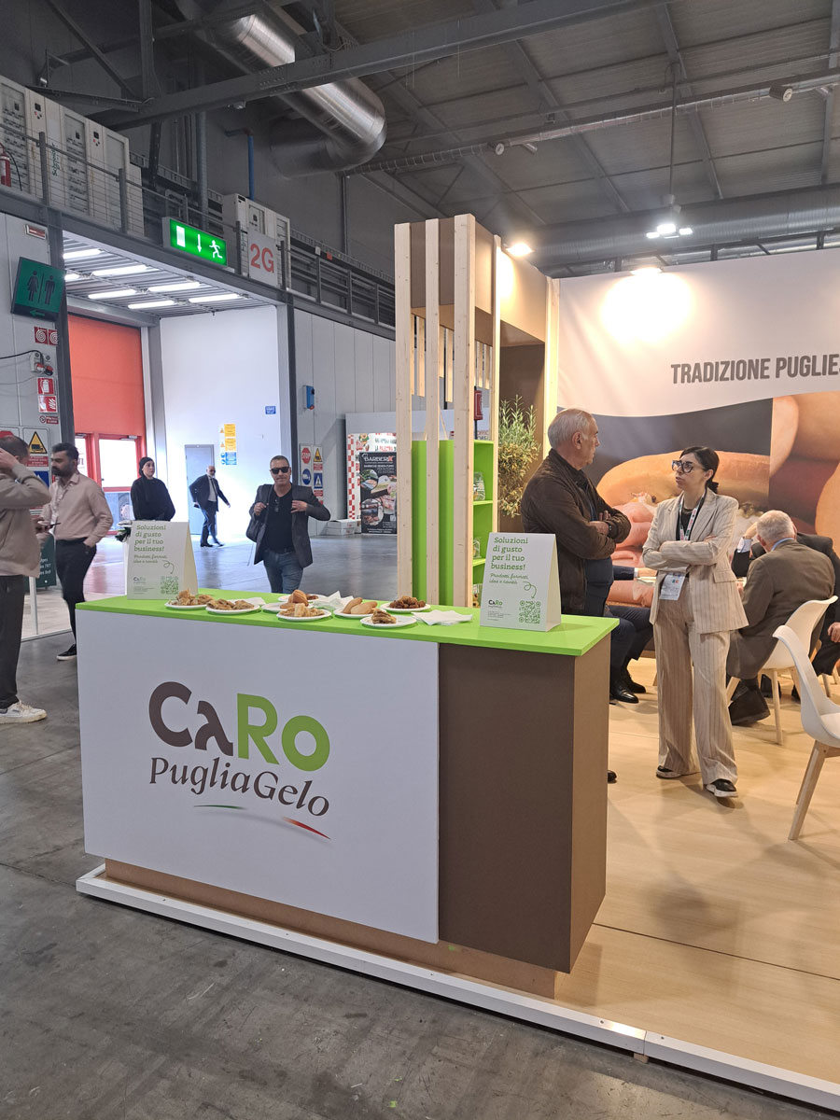
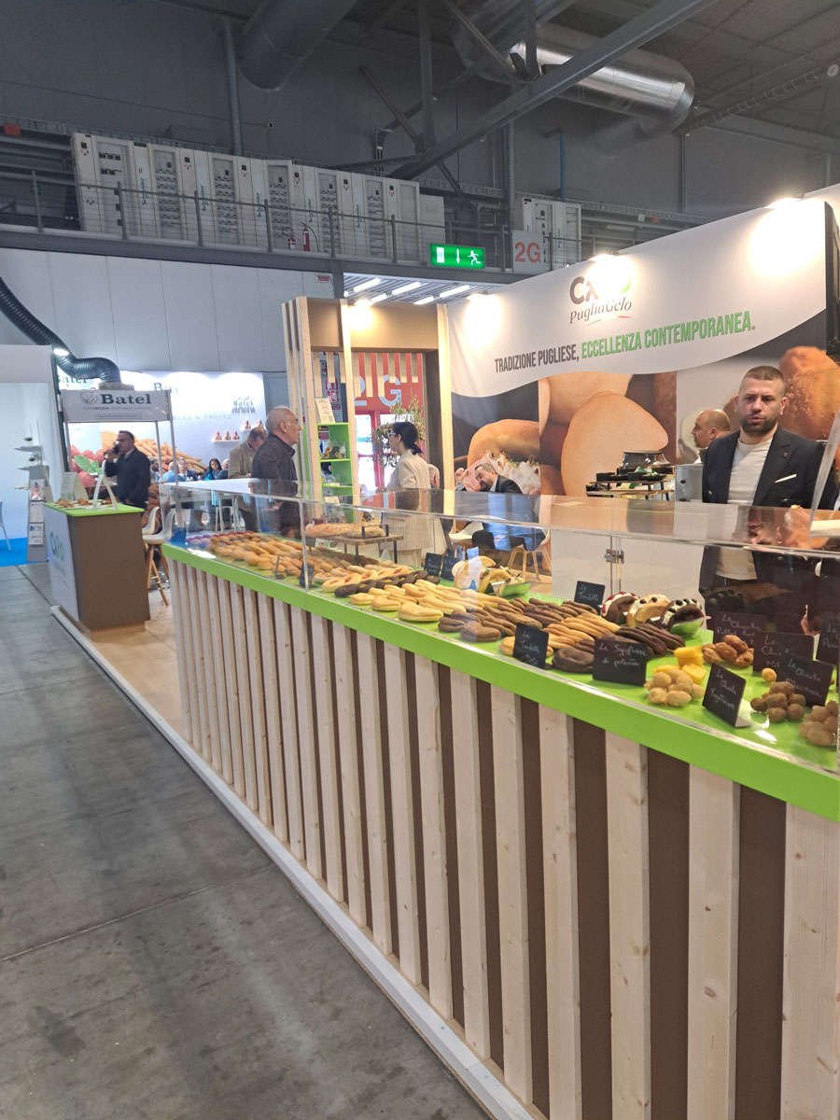
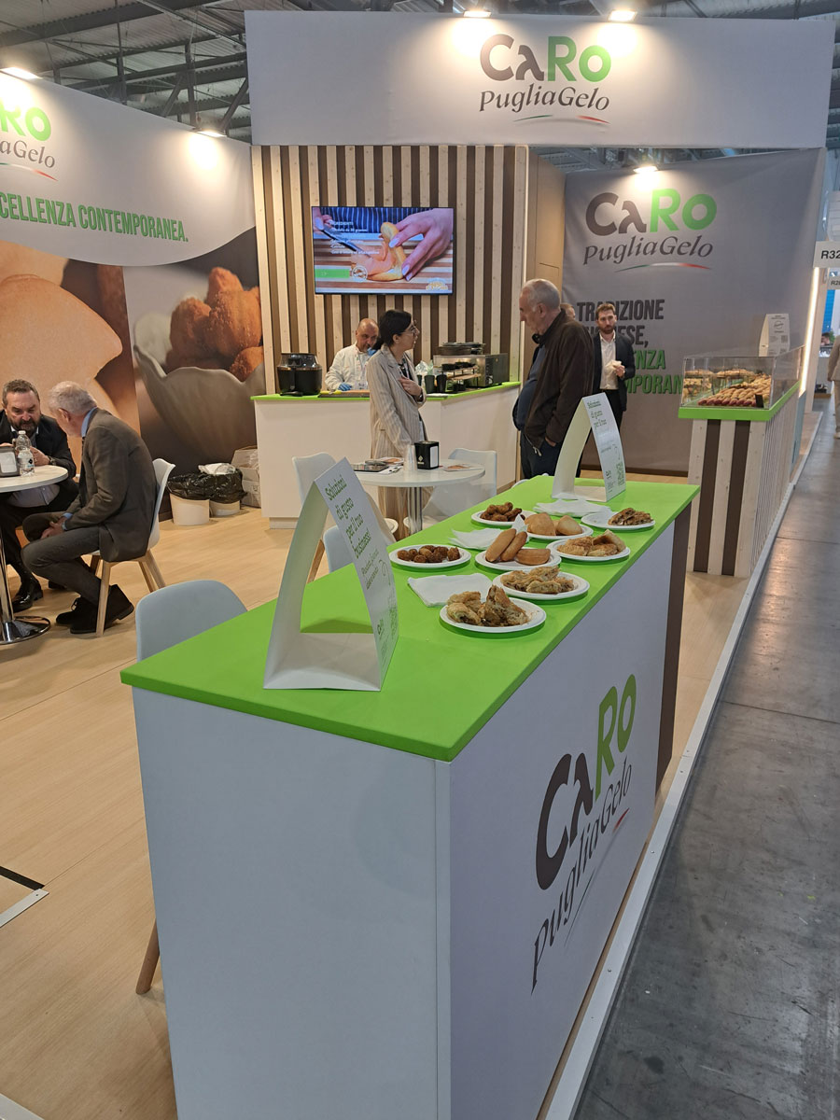
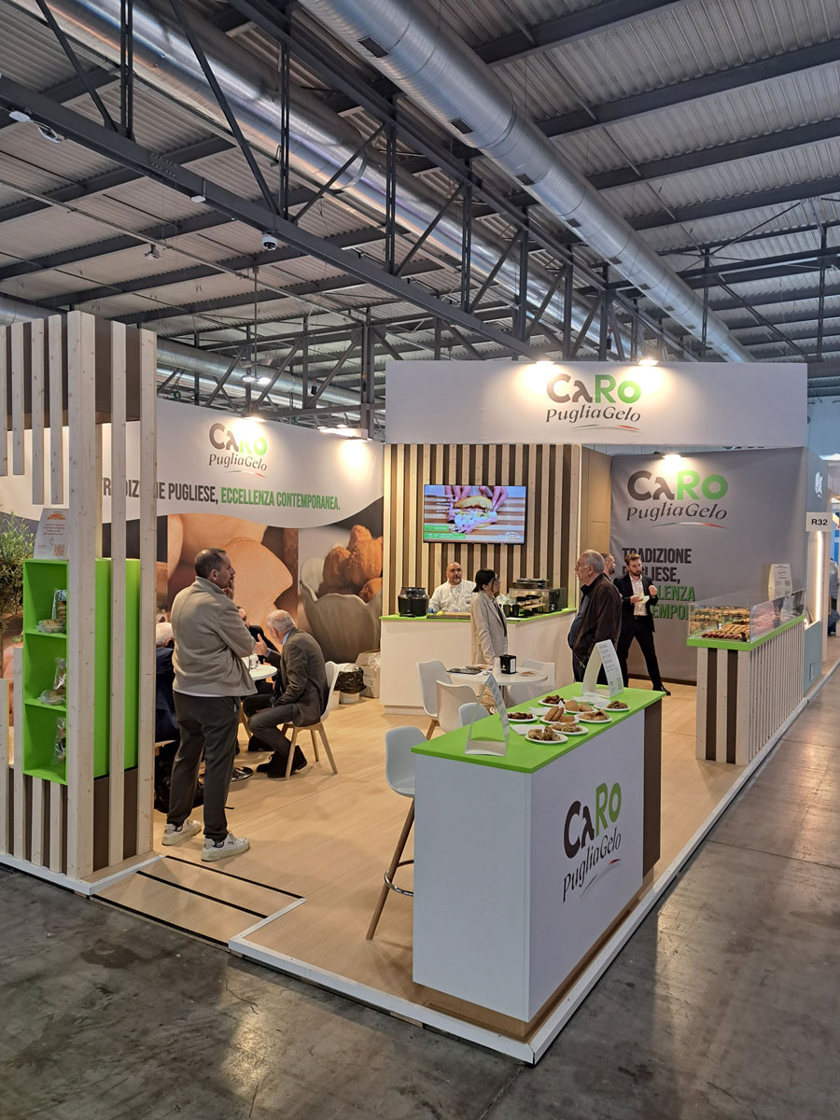
A 36 square metre exhibition project built around function, aesthetics and natural materials.
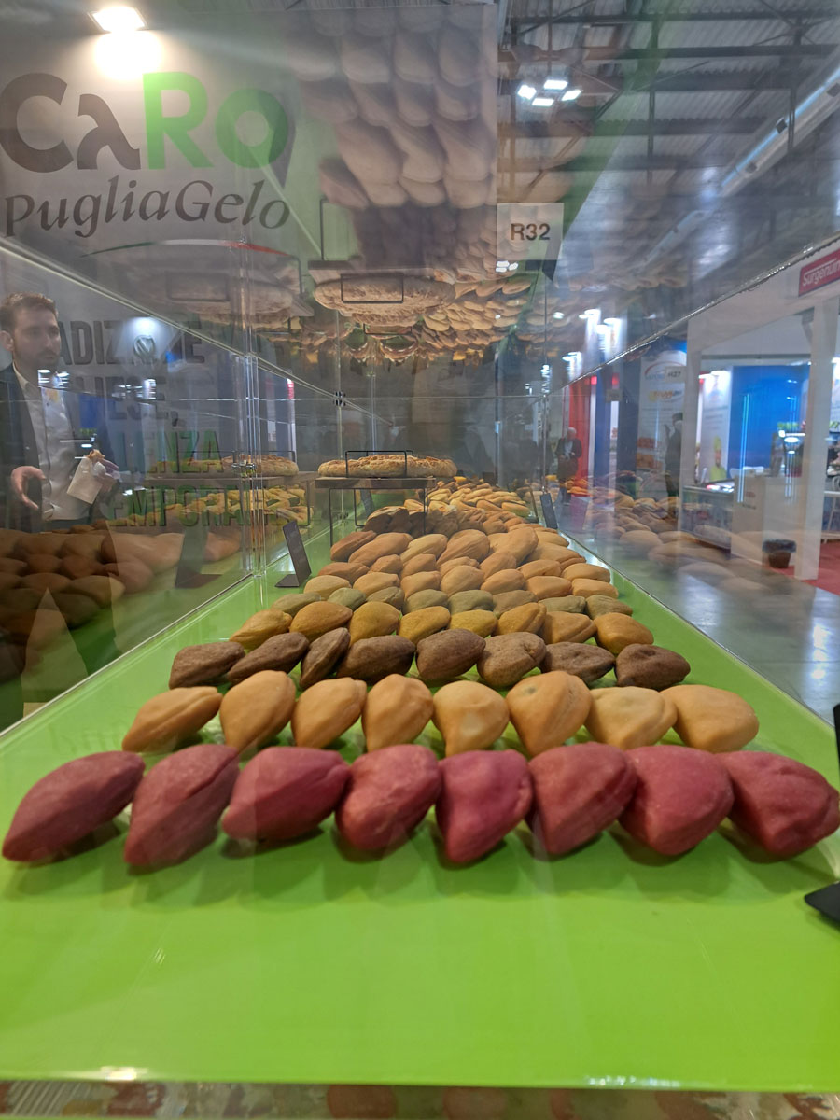
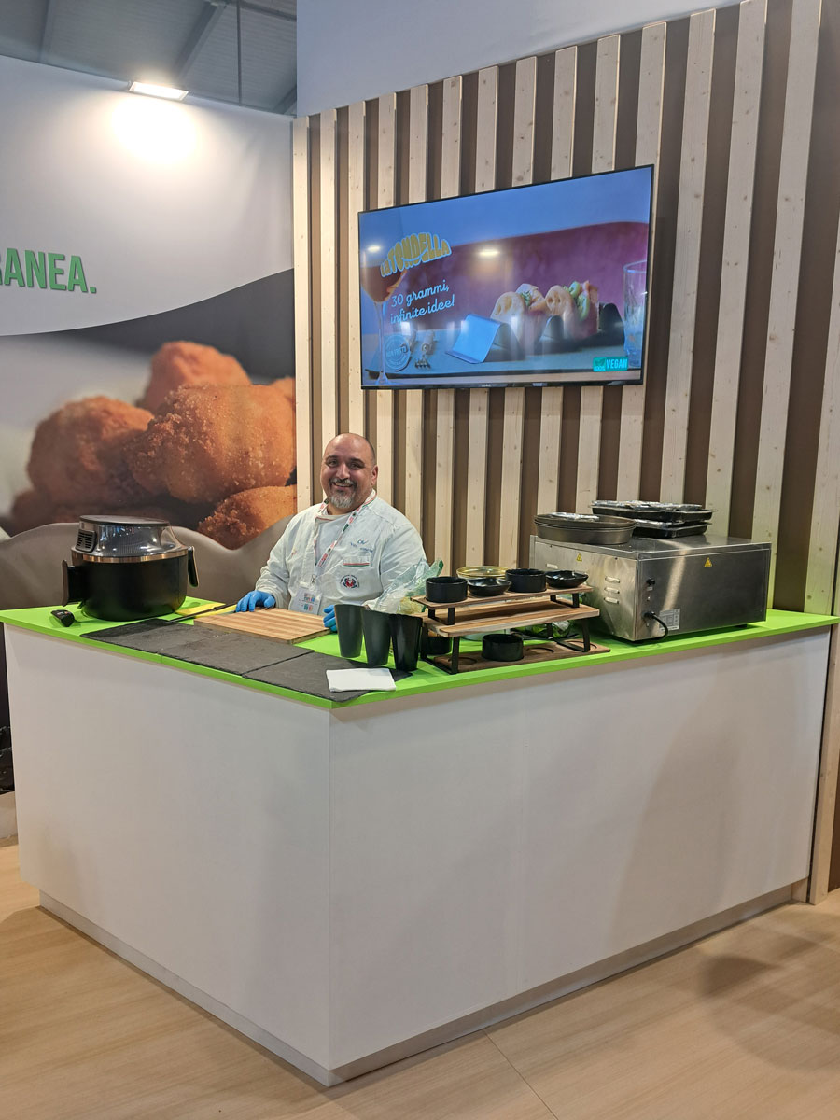
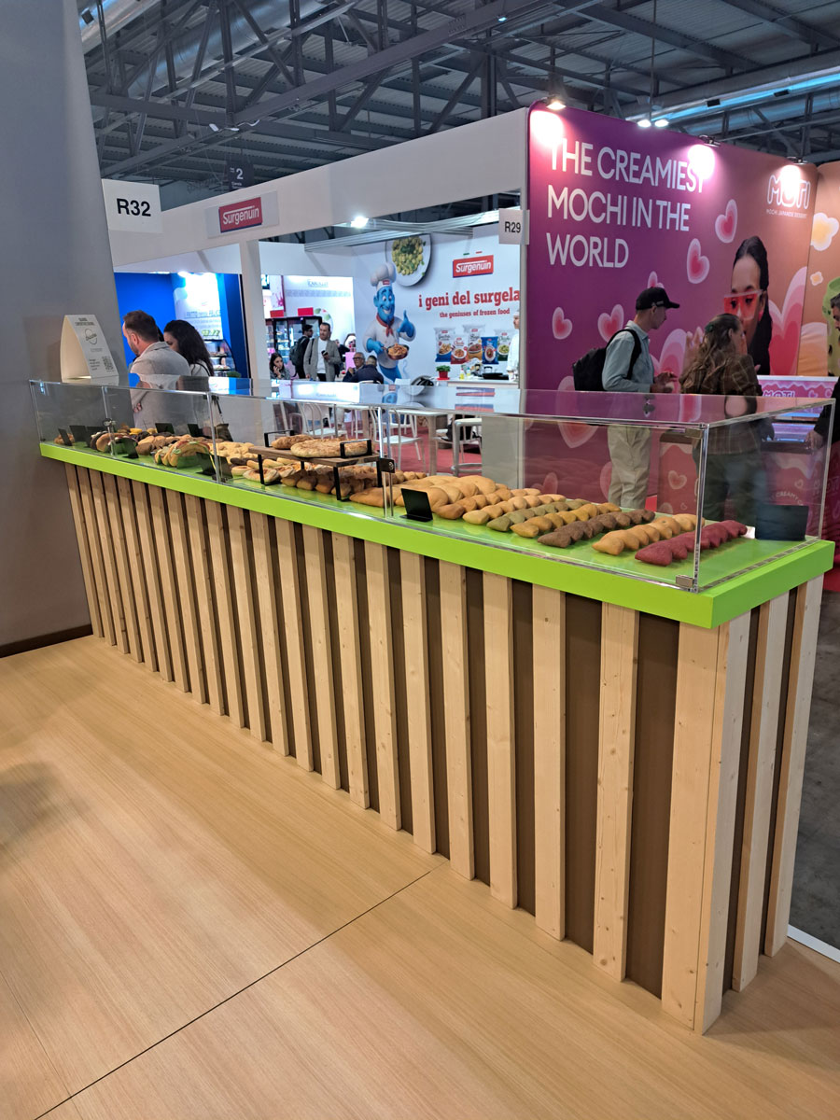
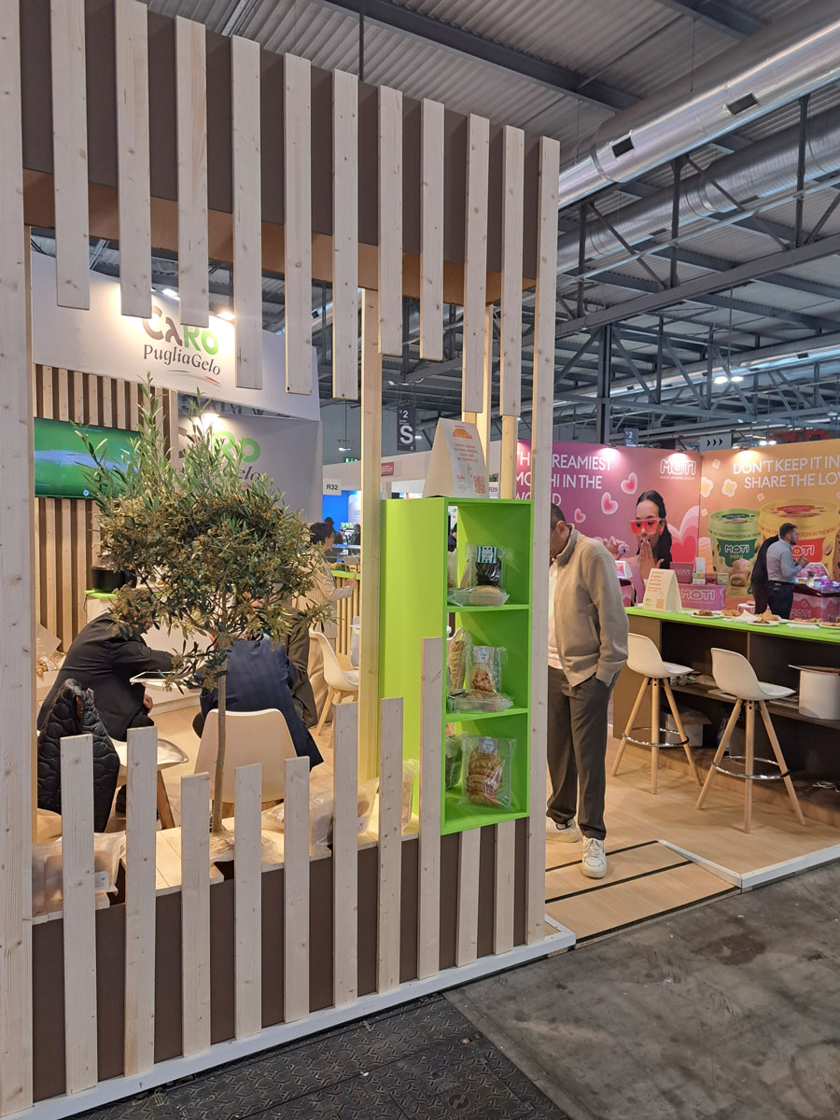
Architectural design and 3D floor plan for a 36-square-metre exhibition booth. Set up of modular spaces, including a show-cooking area and display counters. Art direction for the strategic placement of multimedia screens and graphic panels. Supply and installation of premium decorative and display elements, including wooden mouldings and real plants.
-

服务内容:
Architectural design and 3D floor plan for a 36-square-metre exhibition booth. Set up of modular spaces, including a show-cooking area and display counters. Art direction for the strategic placement of multimedia screens and graphic panels. Supply and installation of premium decorative and display elements, including wooden mouldings and real plants.
活动目标:
Creating a compelling and original storytelling for Apulian products